PALM BAY, FL (The Palm Bayer) — On Wednesday night the Planning and Zoning Board will decide whether to advance the largest single development proposal to hit Palm Bay in years: a 251-acre mixed-use engine on St. Johns Heritage Parkway that would dump nearly 22,000 new vehicle trips a day onto the city’s roads while its fire station, its schools, and its design standards are all flashing red.
The board meets at 6:00 PM in the City Hall Council Chambers. The vote is a recommendation, not the final word. But the packet tells the real story, and the real story is strain.
A 251-acre bet on the Parkway
Item 2 is FD26-00001, the final development plan for Emerald Lakes East Phase I, filed by Excess Land Investment LLC. The program reads like a small city dropped onto the east side of Interstate 95: 652 multifamily units, a 400-room hotel, 495,000 square feet of light industrial, a 59,000-square-foot shopping plaza, medical and general office space, strip retail, and a 260,400-square-foot discount club that alone would generate more than 10,500 daily trips.
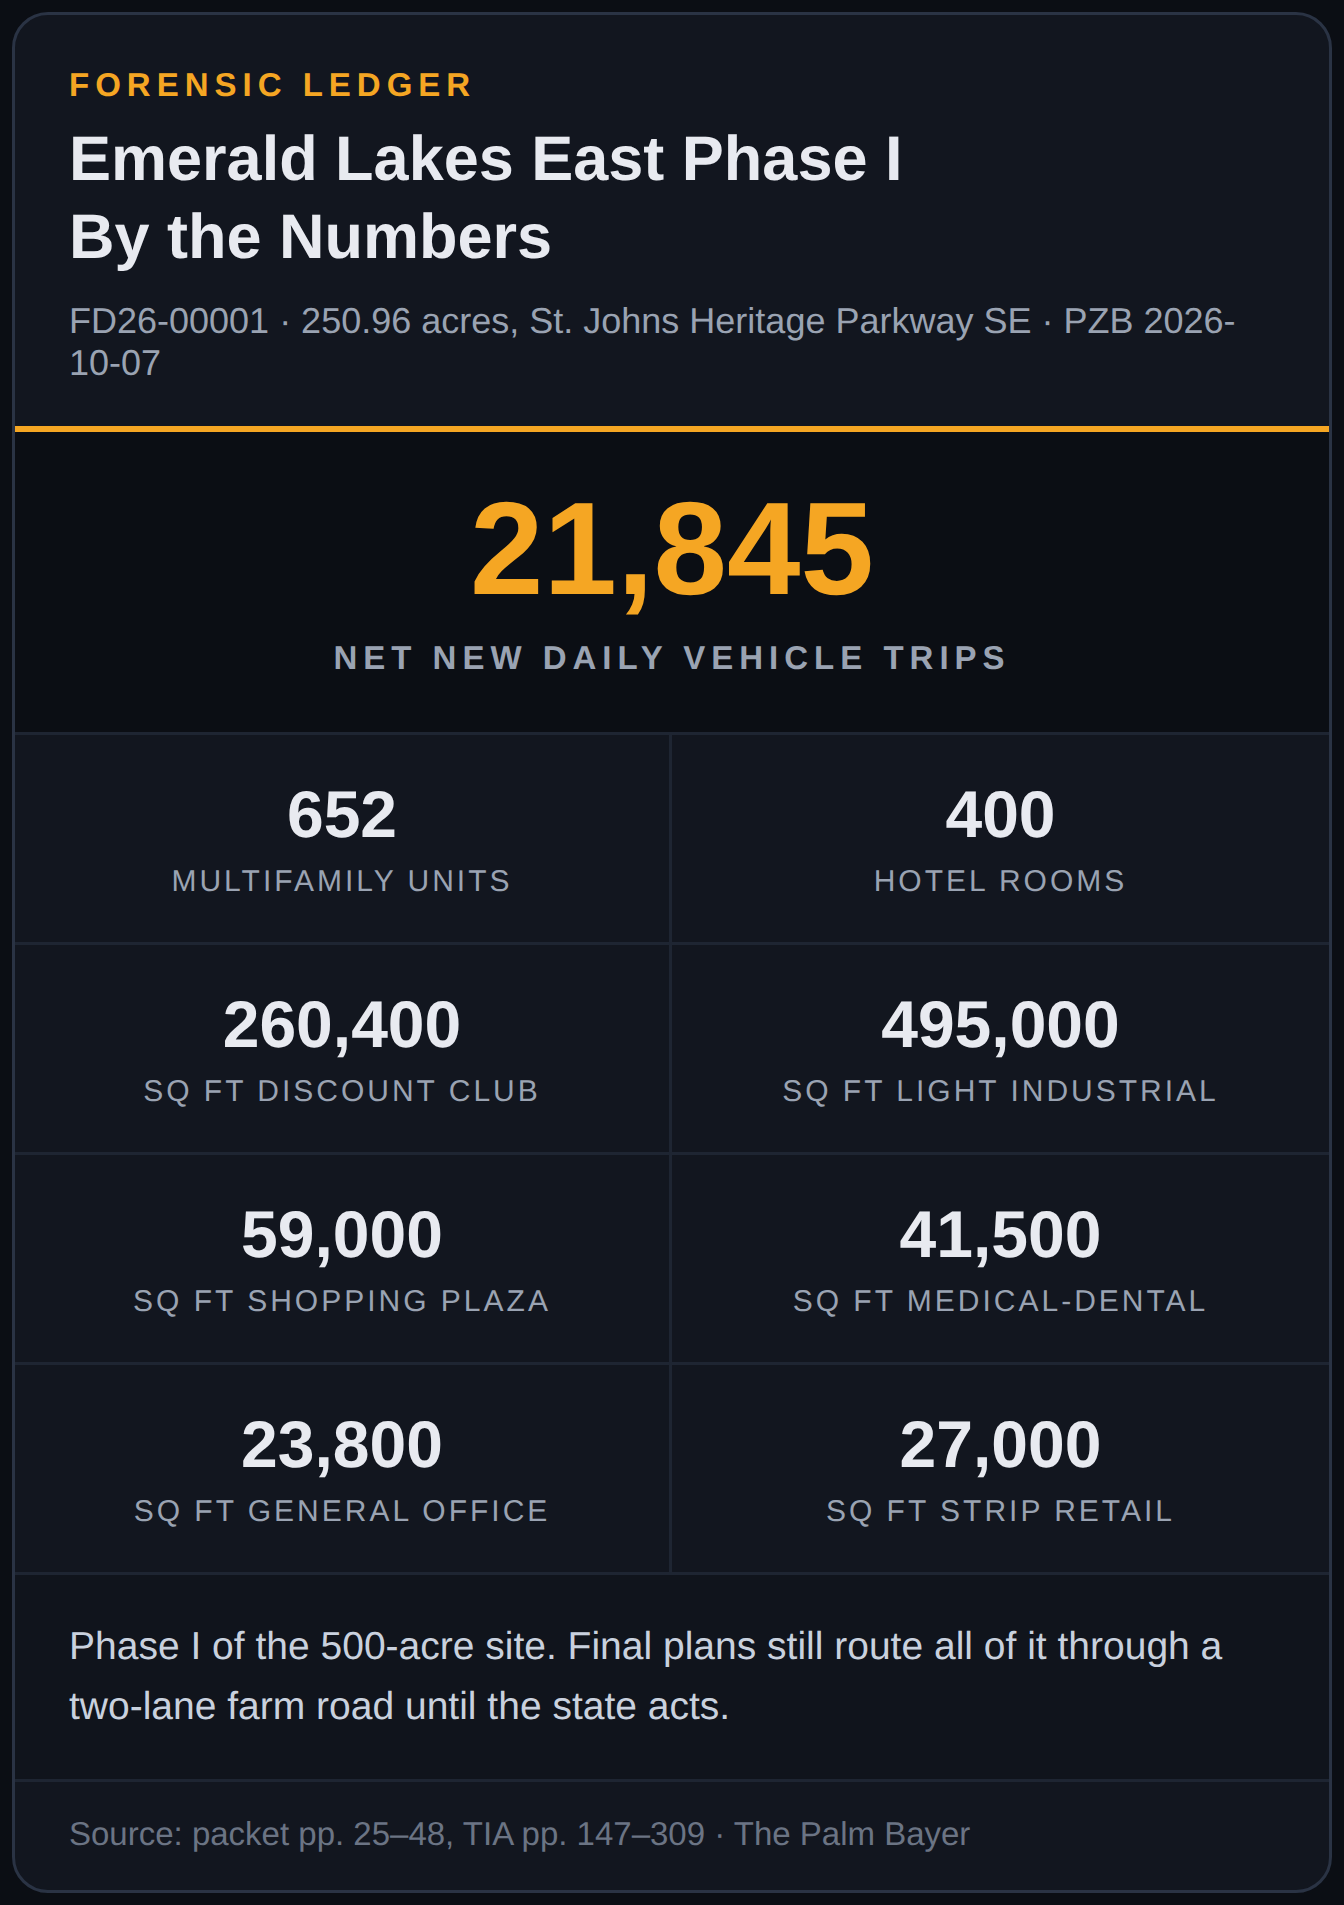
Kimley-Horn’s traffic study puts the total at 21,845 net new daily trips, with 1,136 in the morning peak and 1,627 in the evening peak. The only new signalized intersection proposed, at St. Johns Heritage Parkway and Emerald East Boulevard, will not be built until the eastbound evening approach hits 600 vehicles. Until then, drivers get stop signs and temporary cul-de-sacs.
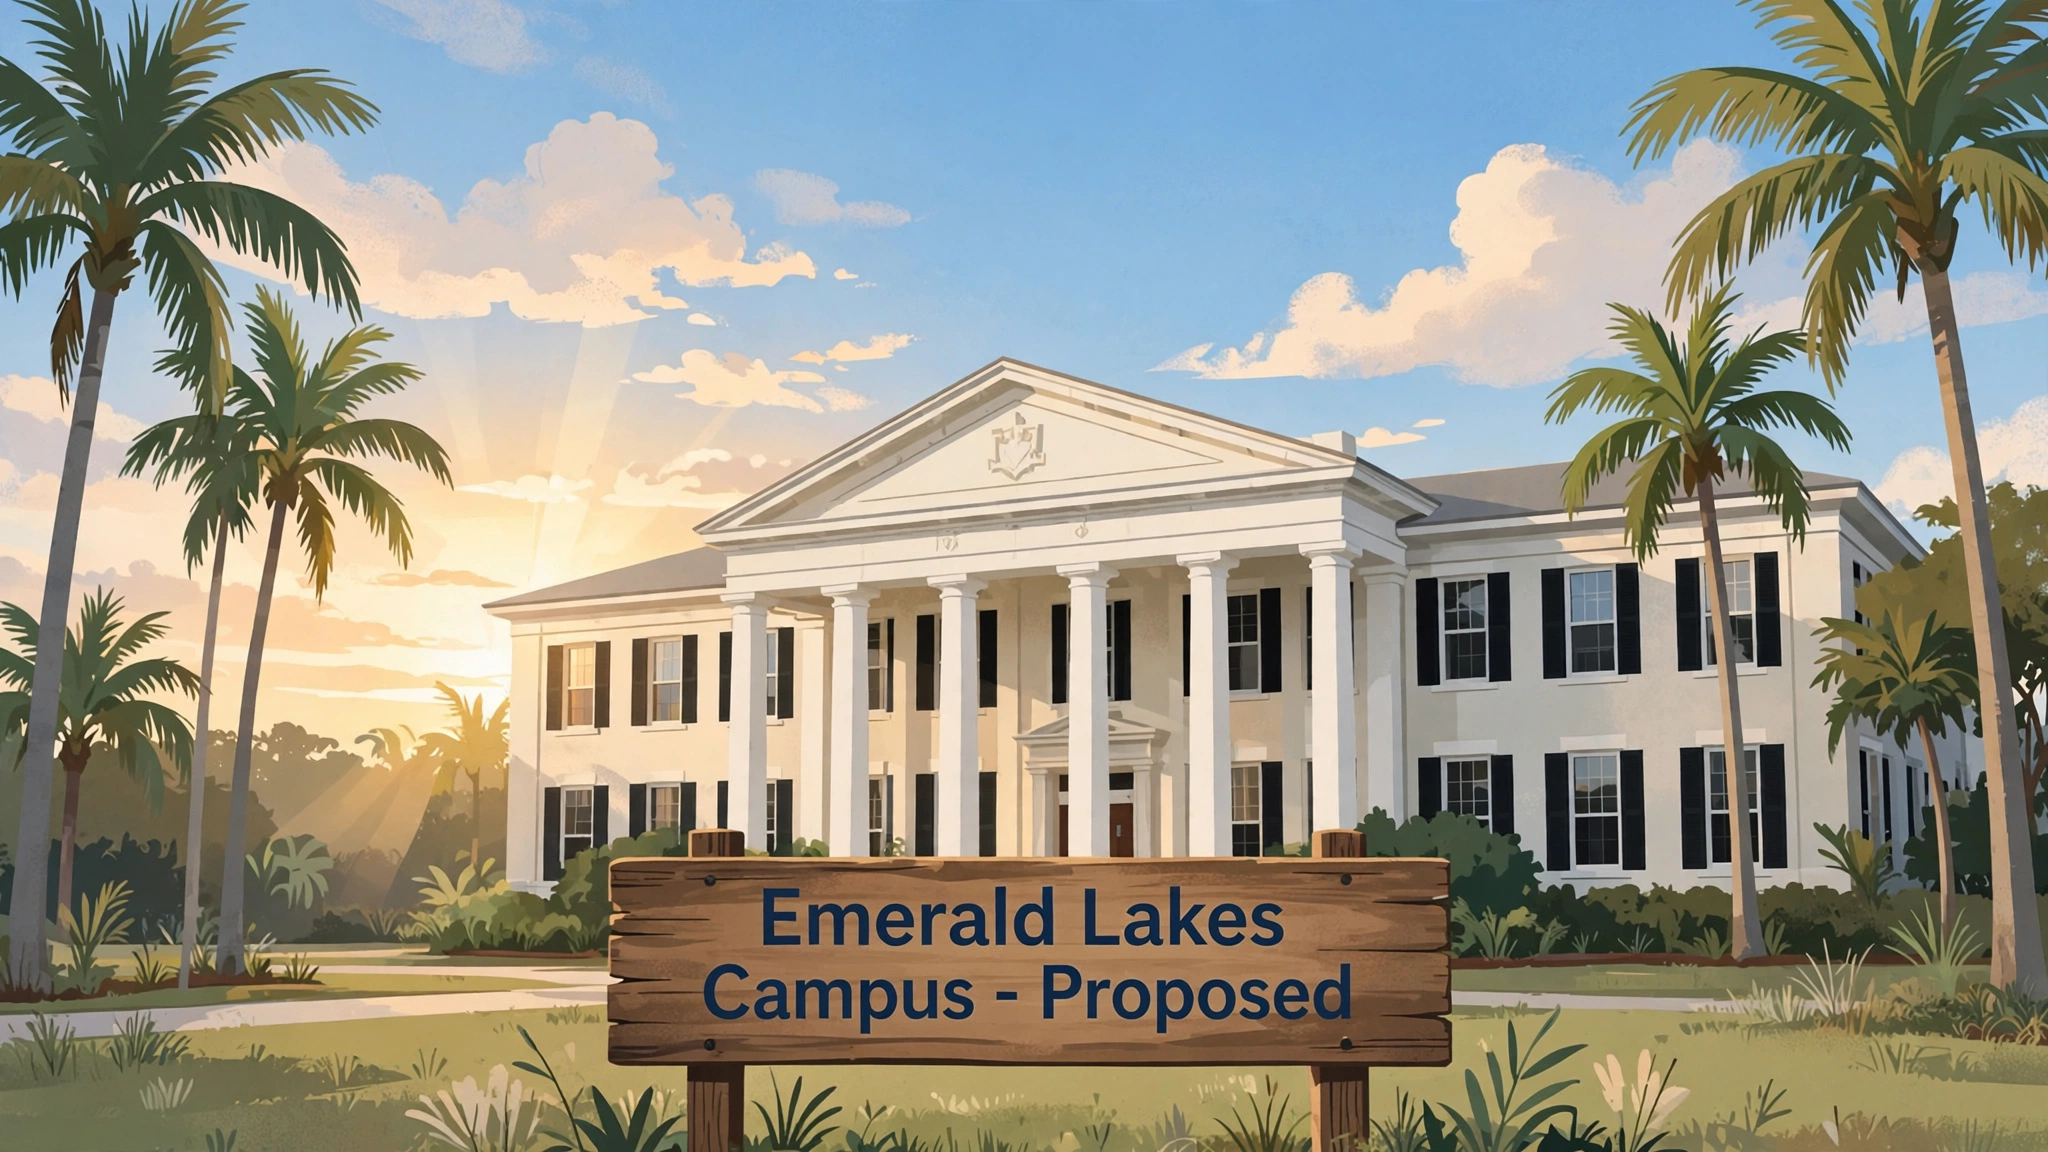
This is the same Emerald Lakes where Pineapple Cove Classical Academy is pitching its replication bid to the School Board on October 6, the day before this hearing. That timing is not a coincidence. Read the two dockets side by side and the overlap is the story.
The school math only works if charters bail out the district
Buried in the packet is Brevard Public Schools’ official concurrency letter, SCADL-2026-13, and its numbers are stark. The three traditional schools zoned for this project are deep underwater by the 2030-31 school year:
- Sunrise Elementary: capacity 1,307, projected membership 1,691. Deficit: 384 seats.
- Southwest Middle: capacity 1,380, projected membership 1,664. Deficit: 284 seats.
- Bayside High: capacity 3,023, projected membership 3,367. Deficit: 344 seats.
The district avoids a concurrency failure through a formula its Capital Outlay Committee adopted on October 20, 2025: automatically subtract students from the traditional-school impact by assuming they will attend charter schools instead. The haircut is 22.2 percent of elementary students, 37.2 percent of middle schoolers, and 15.6 percent of high schoolers.
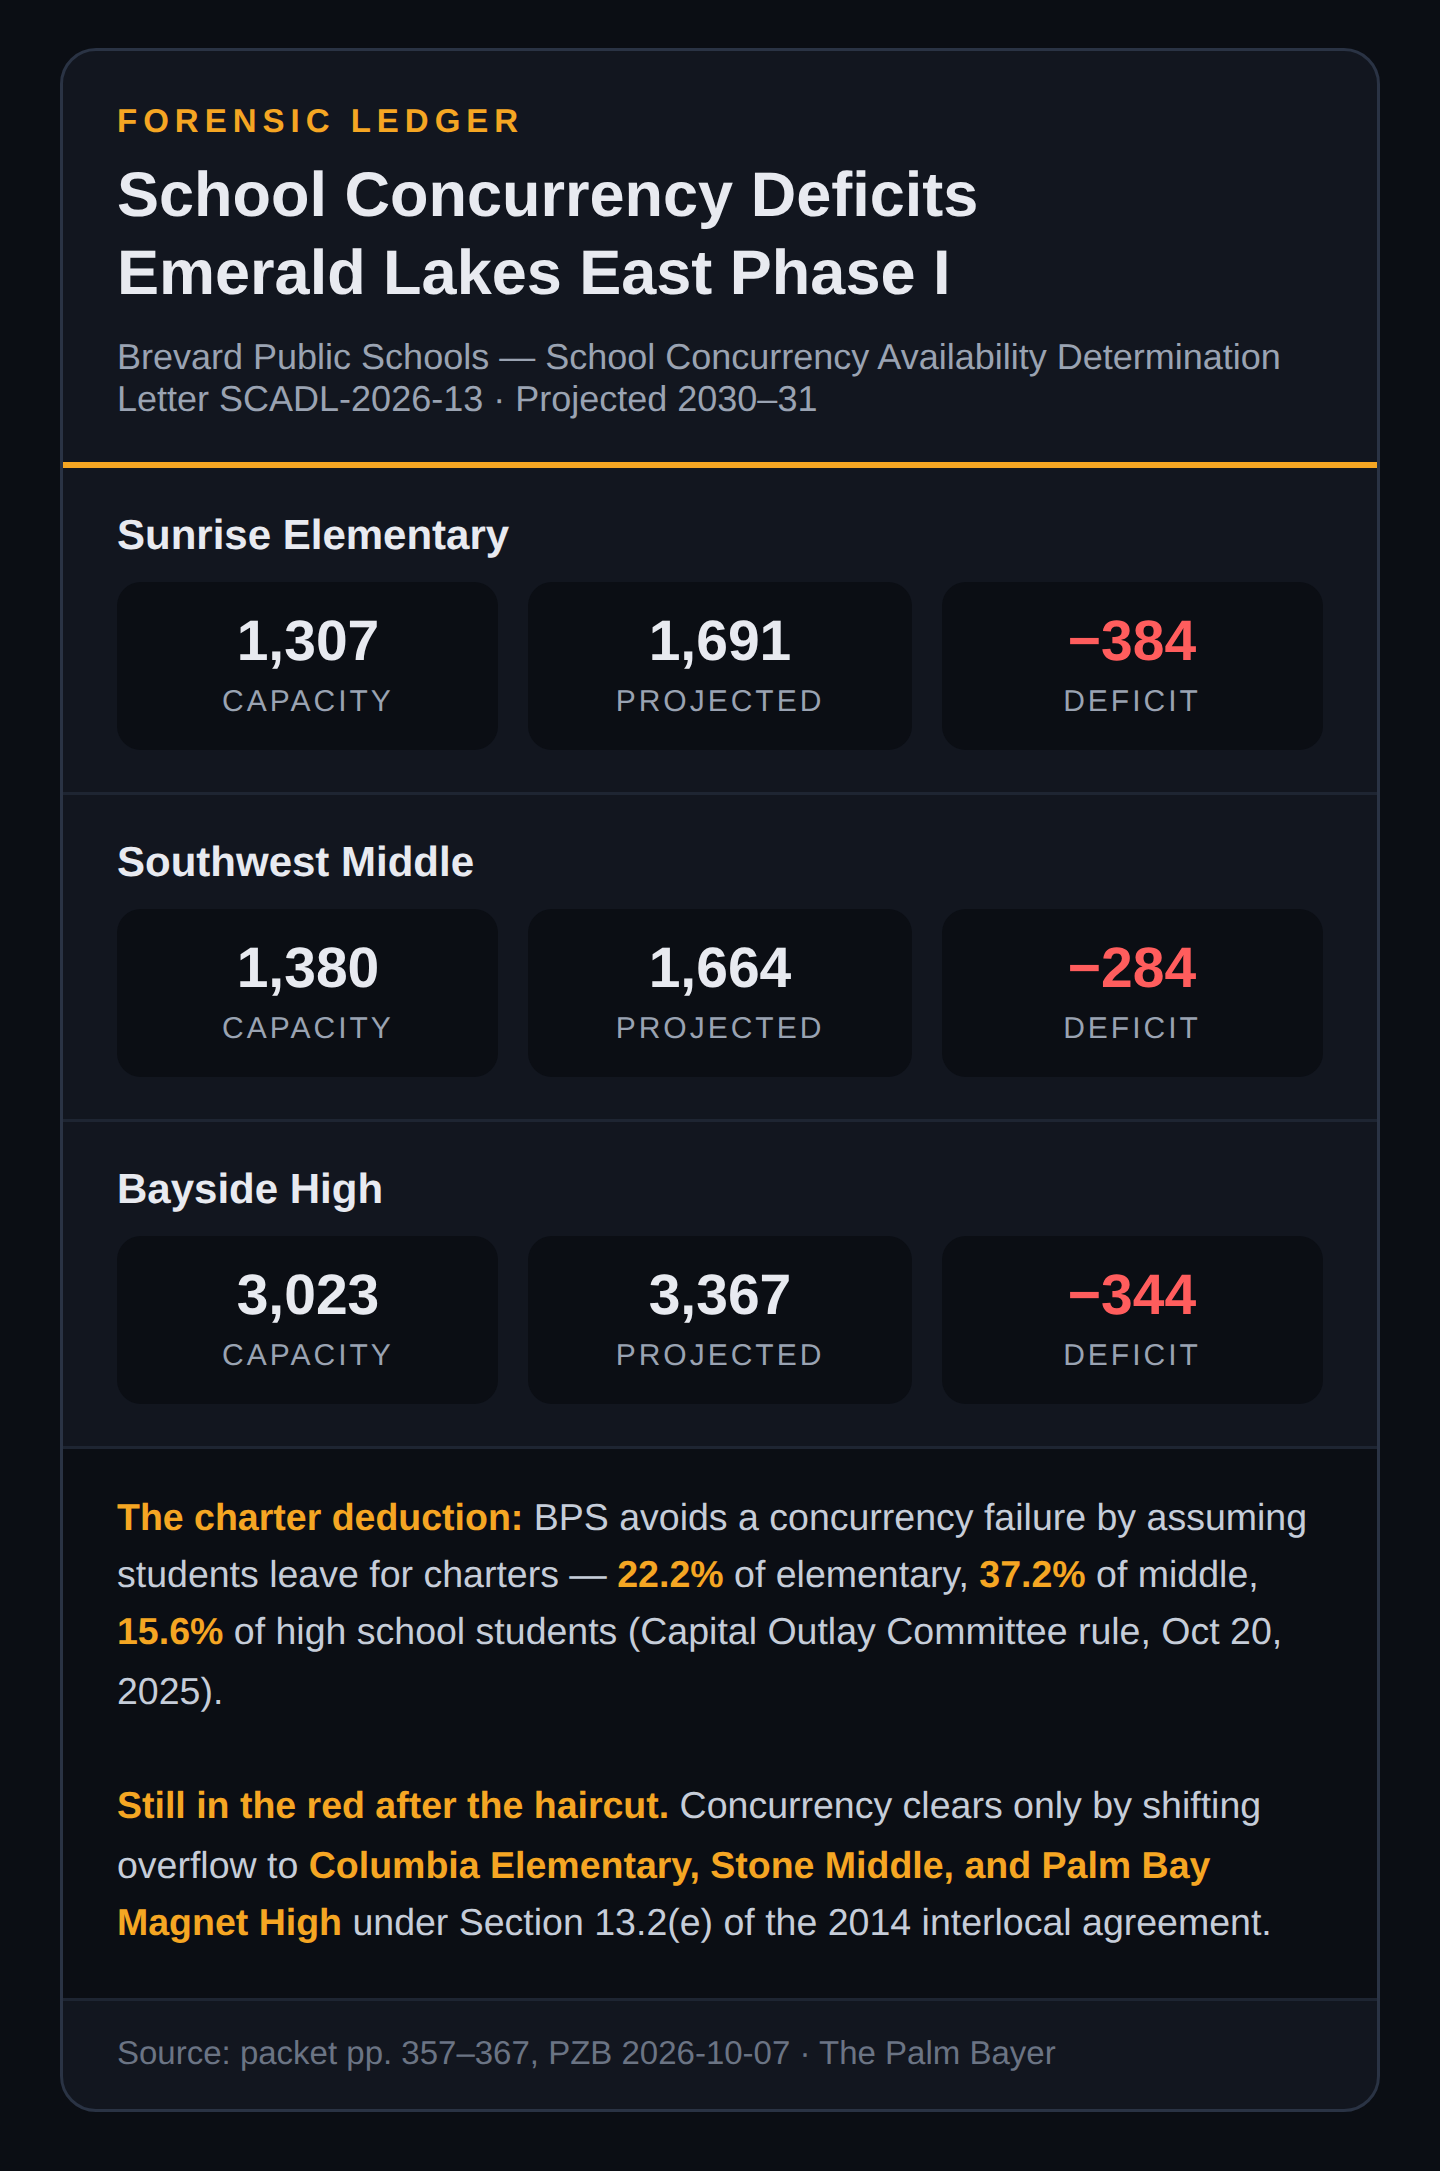
Even after that discount, the zoned schools stay in the red. So the district invoked Section 13.2(e) of the 2014 interlocal agreement and declared the overflow will be pushed into adjacent boundaries: Columbia Elementary, Stone Middle, and Palm Bay Magnet High, through forced rezoning or mandatory reassignment.
Read that twice. The public school district’s own growth model for a 251-acre development assumes charter schools will absorb the students it cannot seat, and whatever is left gets bused across boundary lines. That is the exact thesis of our September 30 reporting on Pineapple Cove’s Emerald Lakes bid, and the district’s letter proves the mechanism in the district’s own numbers.
Fire Rescue cannot get there in time
The staff report surfaces a second infrastructure failure. Palm Bay Fire Rescue’s concurrency analysis found an existing service deficiency: response from Temporary Station 9 runs 6 to 7 minutes, against the city’s 240-second first-unit benchmark. Not close. Not marginal. Minutes over.
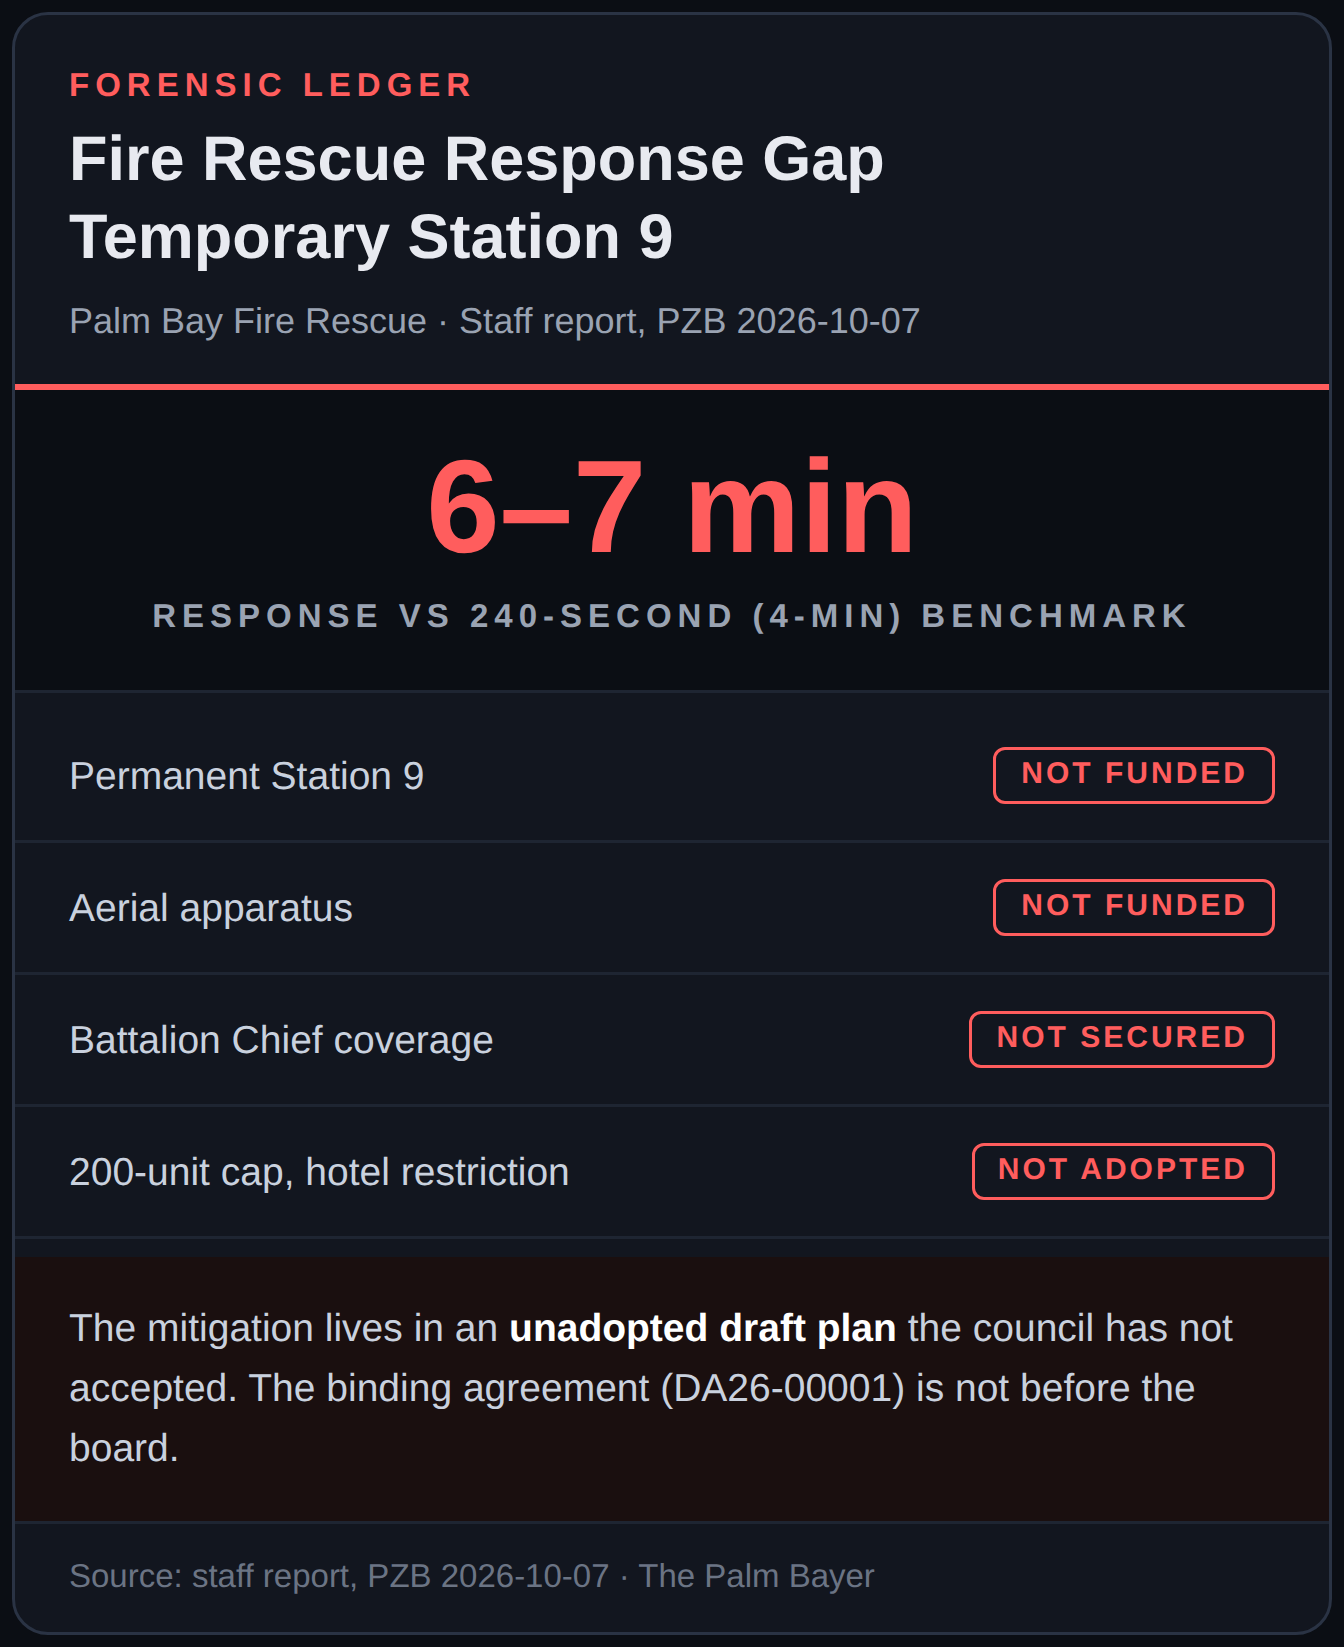
Fire Rescue proposed a phased fix: fund and deliver a permanent Fire Station 9, an aerial ladder truck, and Battalion Chief coverage, cap early residential occupancy at 200 units until readiness is certified, and hold the 400-room hotel closed until the aerial truck and battalion chief are in service.
Here is the catch. Growth Management warns these measures are consultant recommendations in an unadopted draft plan, marked “Final – Balanced Phased / Recommended for AHJ Review.” The City Council has not accepted them. They are not funded. And the binding document that would legally secure Station 9 and the aerial apparatus, the first amendment to the master development agreement (DA26-00001), is not before the board on Wednesday.
The board is being asked to approve a final development plan while the fire protection for it exists only on paper.
The developer wants its own design rules
The packet also carries a quiet power struggle over who controls what this place looks like. Under Section 3.F of the 2021 master development agreement, the developer claims its private Architectural Control Committee is the sole authority on architectural standards, and it submitted amendments exempting big-box retailers and light industrial users from the project’s “Coastal Architectural Theme.”
Growth Management Director Althea Jefferson rejected that outright: “The proposed exemptions for ‘big box retail’ and ‘light industrial’ examples are in conflict with the approved character of the RAC.” Staff is demanding binding municipal standards before the City Council hearing, not developer-granted waivers. A 260,000-square-foot discount club wearing whatever facade its own committee approves is exactly what the design guidelines were written to prevent.
Zero citizens showed up
The mandatory citizen participation meeting for this project was held on Microsoft Teams on May 5, 2026. Attendance from the public: zero. Total attendees: one, the applicant’s own engineer. Comments recorded: none.
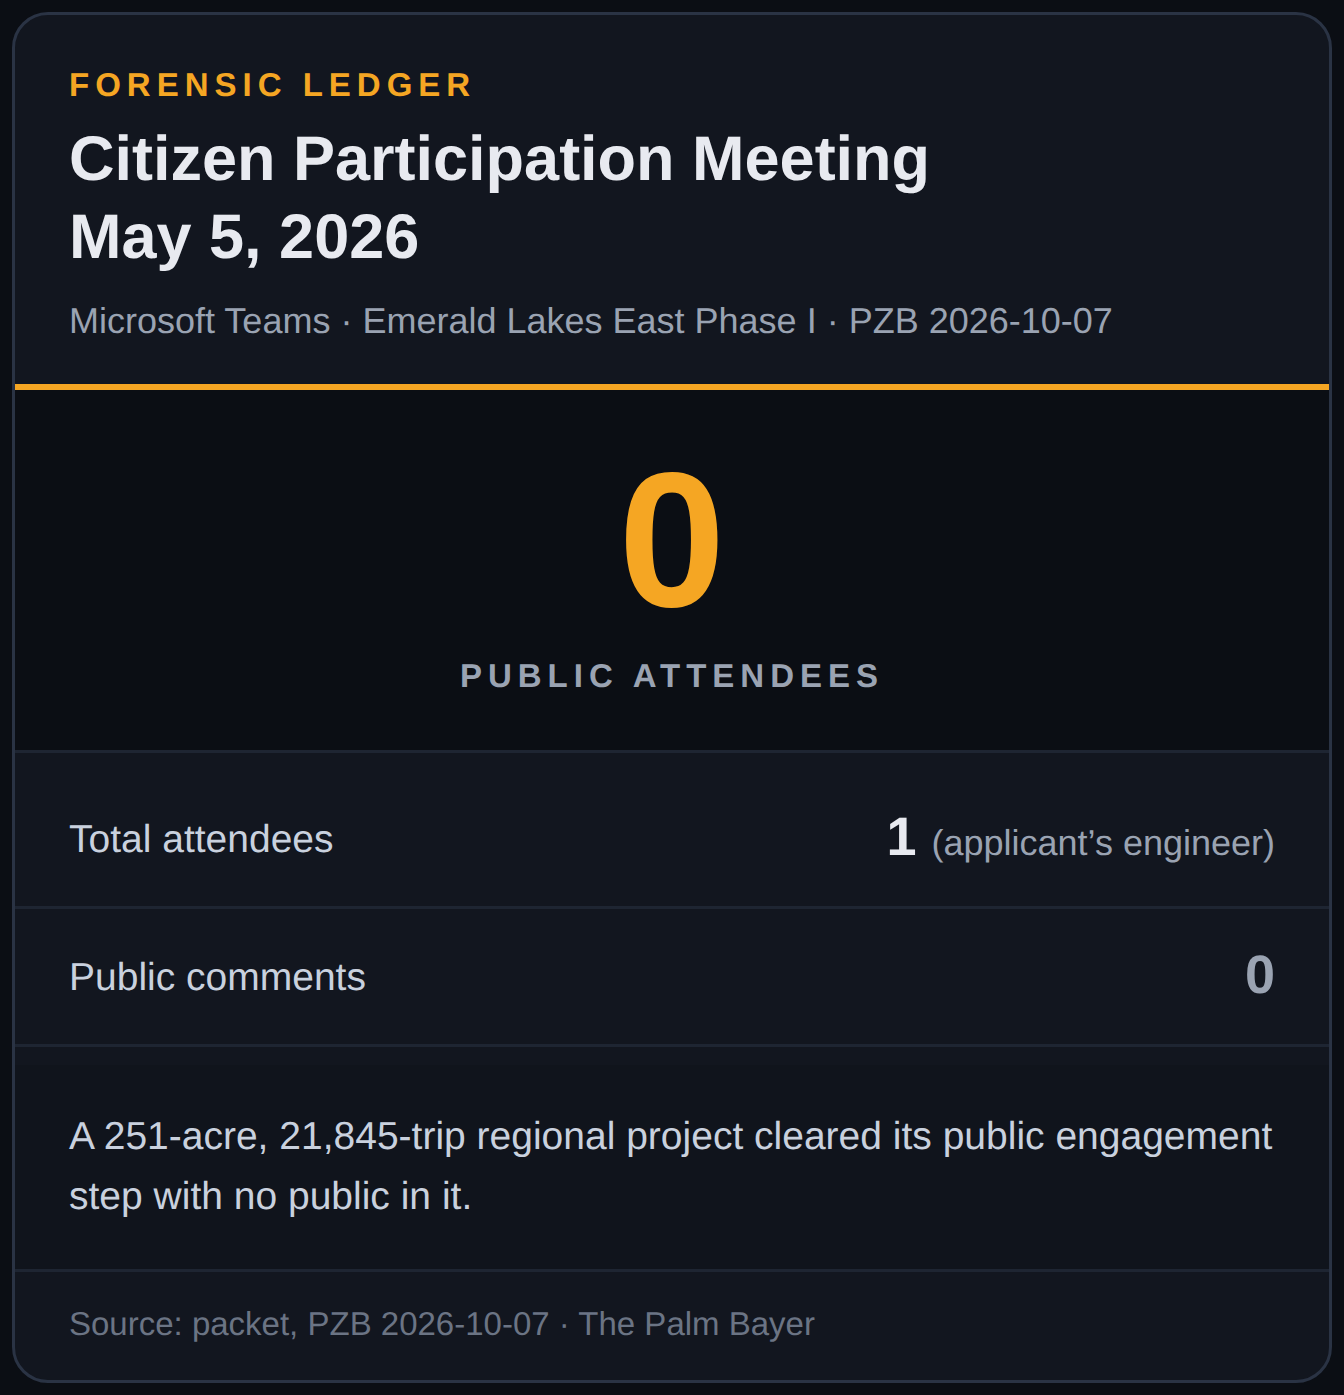
A 251-acre, 21,800-trip regional project cleared its public engagement step with no public in it. Whatever happens Wednesday, that fact belongs in the record.
The rest of the docket
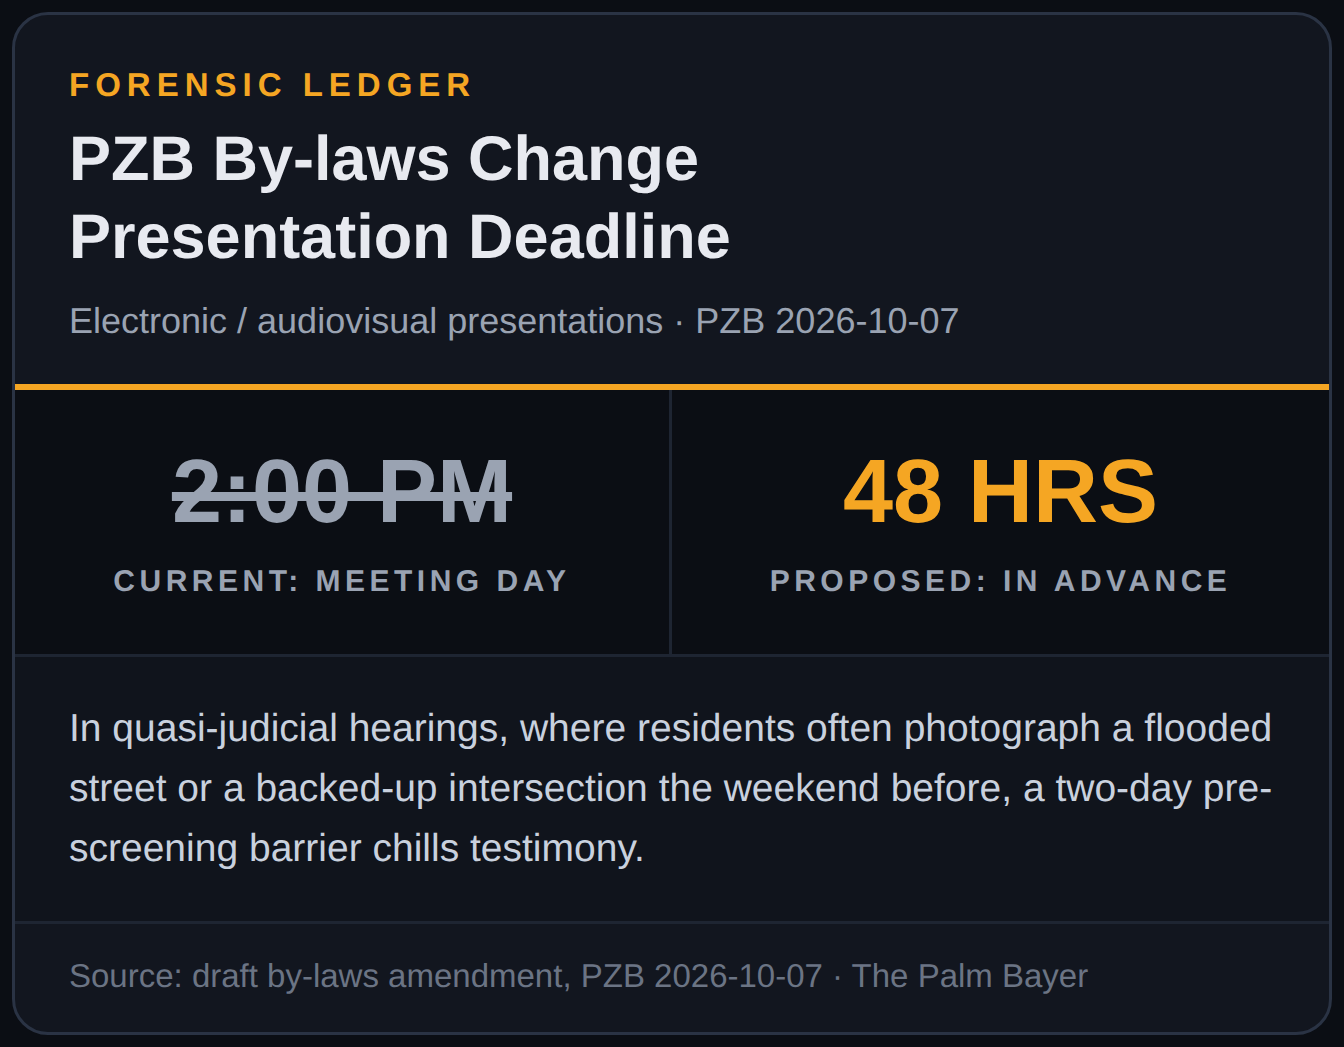
The board will also take up a proposed amendment to its own by-laws. The headline change: citizens submitting electronic or audiovisual presentations would face a 48-hour advance deadline instead of the current 2:00 PM on meeting day, matching City Council policy. In quasi-judicial hearings, where residents often photograph a flooded street or a backed-up intersection the weekend before, a two-day pre-screening barrier chills testimony. The amendment also trims chair and vice-chair terms to one year, two consecutive maximum, and routes missed-meeting forfeiture notices to the board secretary.
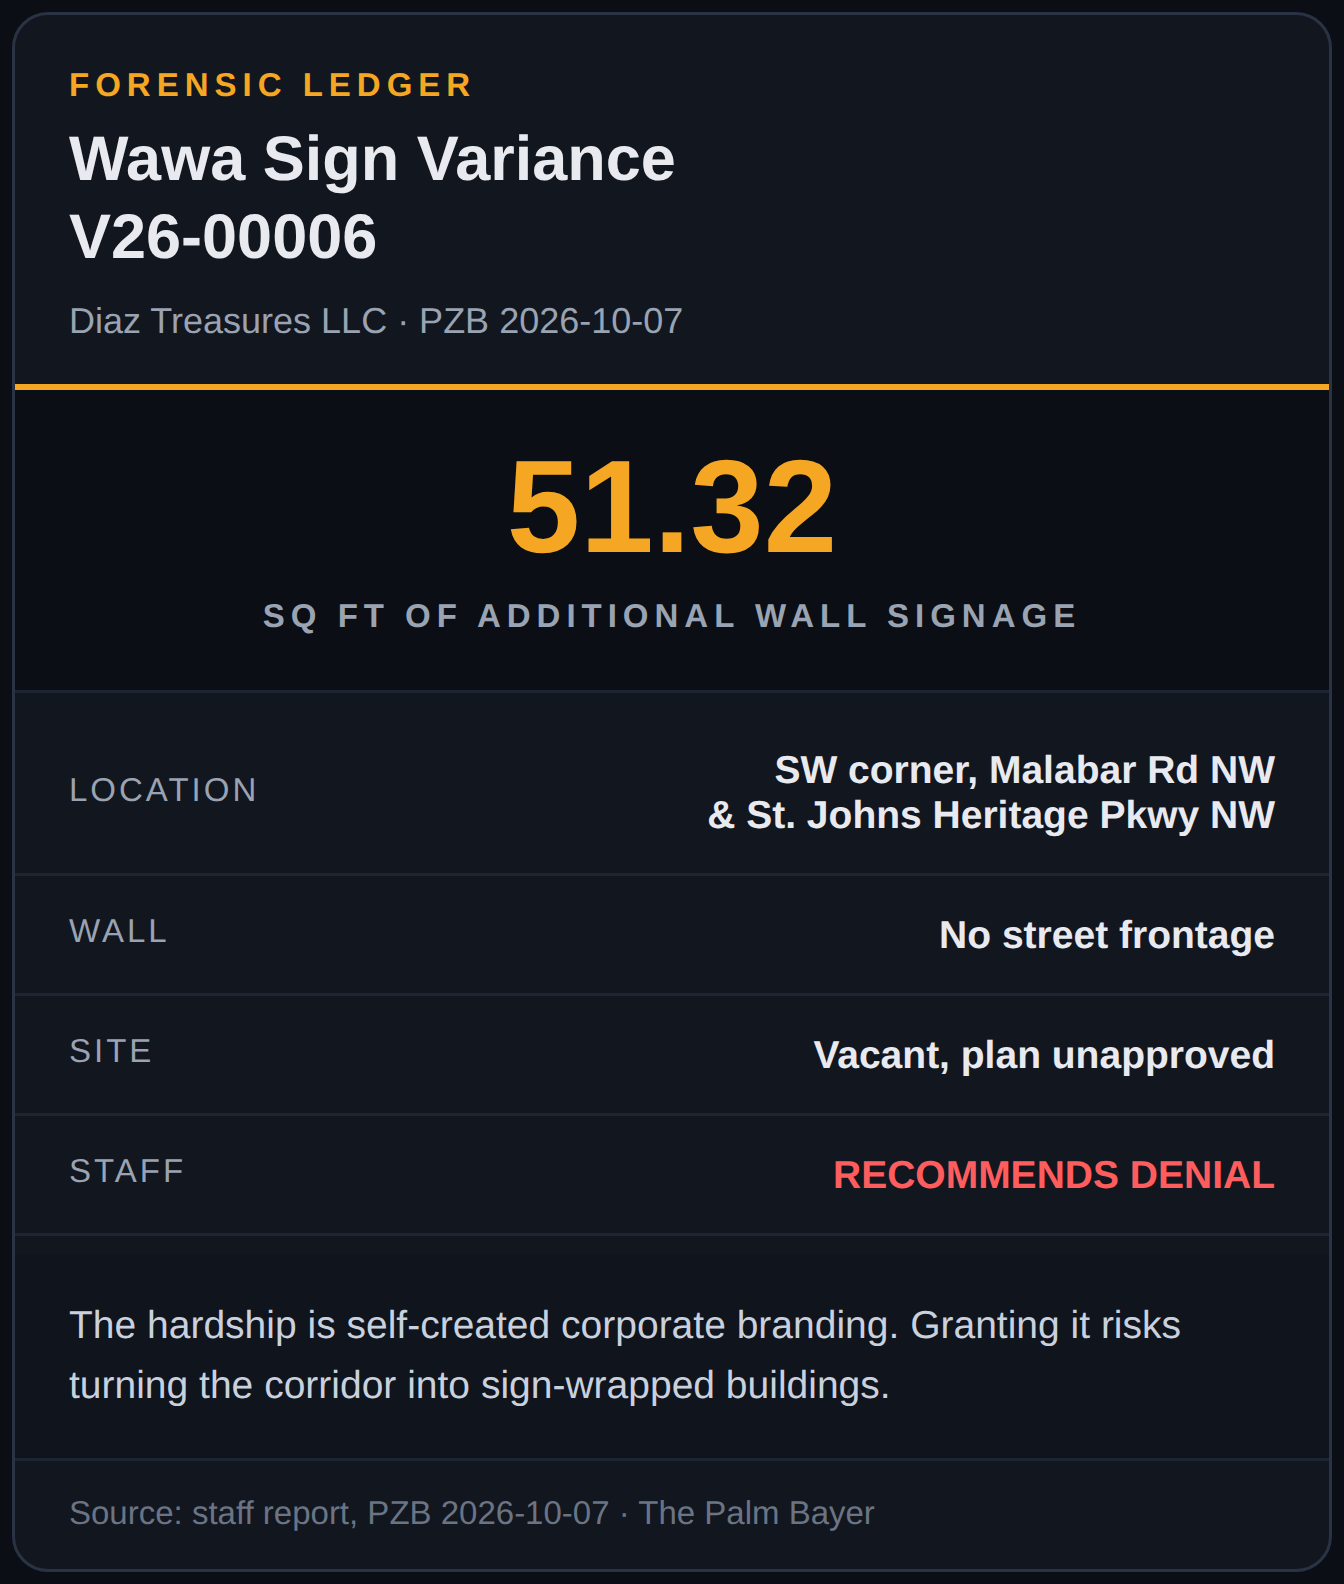
And there is the Wawa. Item 1 is V26-00006, a variance request from Diaz Treasures LLC for an extra 51.32 square feet of wall signage on a western wall with no street frontage at the southwest corner of Malabar Road NW and St. Johns Heritage Parkway NW. Staff recommends denial, flatly: the site is vacant, the site plan is not approved, the hardship is self-created corporate branding, and granting it confers a special privilege that risks turning the corridor into sign-wrapped buildings. Clean, punchy, and a useful contrast in how zoning discipline gets applied.
What to watch Wednesday
Watch whether any board member asks why a final development plan is moving with fire mitigation unfunded and unadopted. Watch whether the school concurrency letter gets a single question, given that it openly relies on charter absorption and boundary displacement. Watch the by-laws vote, because procedure is where public access usually dies quietly.
We will be there in the record. The recap follows the gavel.